Soffite Panels
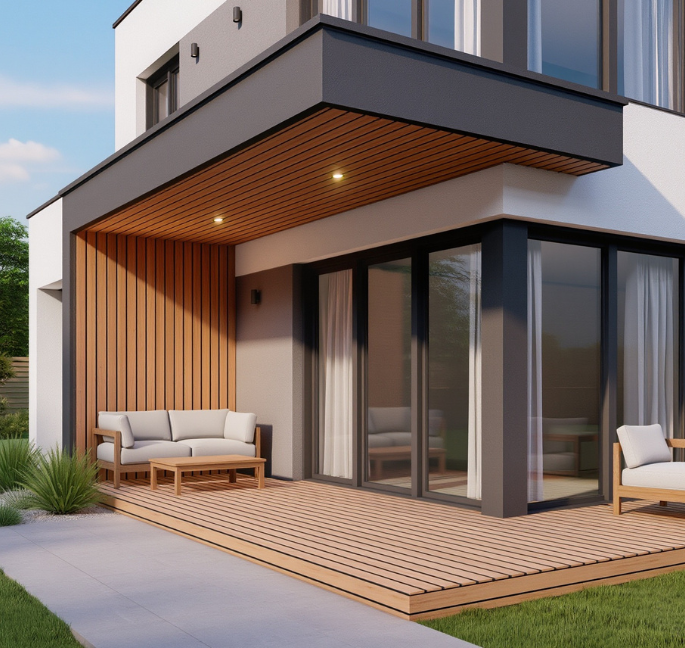
Transform Your Spaces with Alurex’s Modern Soffit Solutions
When it comes to designing ceilings, overhangs or underside architectural elements (soffits), our Alurex offer a premium solution. With high aesthetic flexibility, durability and ease of installation, Alurex soffit panels bring both form and function to your spaces.
Why Choose Alurex for Your Soffit Design?
Alurex’s soffit panels combine aesthetic elegance with robust performance, offering a sleek, low-maintenance solution that effortlessly elevates both interior and exterior architectural spaces.
- Elegant design meets durability for sophisticated soffits.
- Low-maintenance panels ideal for both indoor and outdoor use.
- Enhance architectural spaces with Alurex’s sleek, versatile solutions.
Soffit Pannel series
-
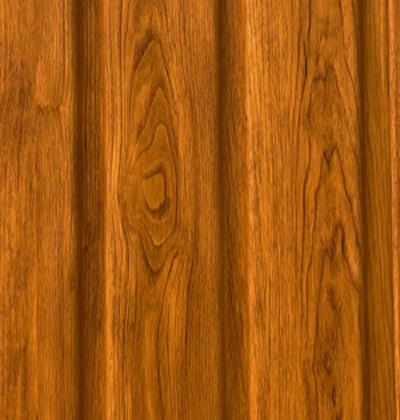
AL-101
Golden Oak
-
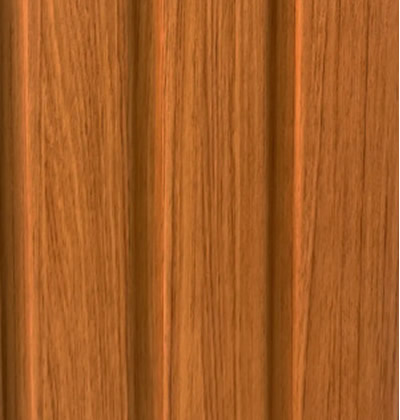
AL-102
Nagpur Teak
-
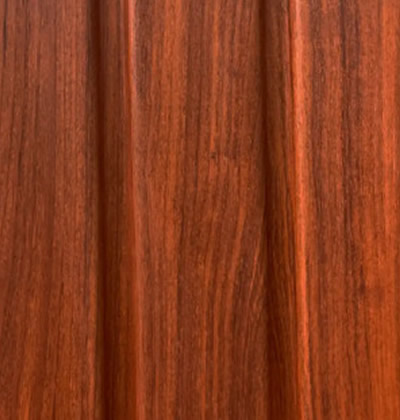
AL-104
Rosewood
Technical Specifications
| Colour Specifications | |||||||
|---|---|---|---|---|---|---|---|
| COLOUR CODE | COLOUR NAME | PANEL LENGTH 2900 MM |
PANEL LENGTH 3960 MM |
J TRIM LENGTH 2900 MM |
H TRIM LENGTH 2900 MM |
INNER CORNER 2900 MM |
OUTER CORNER 2900 MM |
| CS - 101 | Golden Oak | ✔ | ✔ | ✔ | ✔ | ✔ | ✔ |
| CS - 102 | Nagpur Teak | ✔ | ✔ | ✔ | ✔ | ✔ | ✔ |
| CS - 103 | Pure White | ✔ | ✔ | ✔ | ✔ | ✔ | ✔ |
| CS - 104 | Rosewood | ✔ | ✔ | ✔ | ✔ | ✔ | ✔ |
| CS - 105 | Slate Grey | ✔ | ✔ | ✔ | ✔ | ✔ | ✔ |
| CS - 106 | Baltic Pine | ✔ | ✔ | ✔ | ✔ | ✔ | ✔ |
| CS - 107 | Royal Teak | ✔ | ✔ | ✔ | ✔ | ✔ | ✔ |
The soffit is a highly visible architectural element. Exposing raw substrates or utilitarian finishes can weaken the design narrative. With Alurex ACP soffit panels, you elevate that space: simplifying installation, enhancing durability, and achieving design differentiation. Whether you’re designing for a commercial façade, a luxury lobby or a dynamic retail environment, soffits become a feature rather than an afterthought.
-
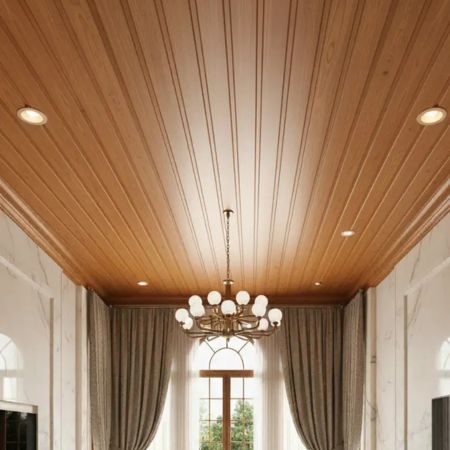
CT-01 Bright Silver
Bright Silver
-
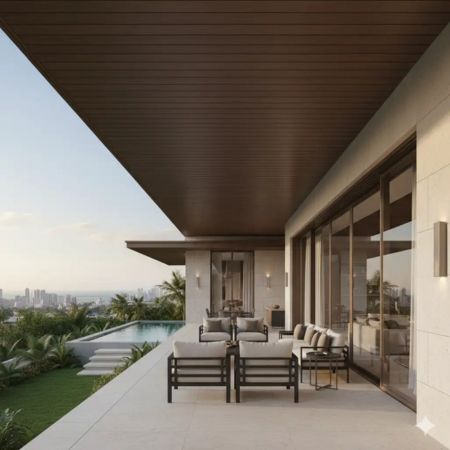
CT-02 Metallic Silver
Metallic Silver
-
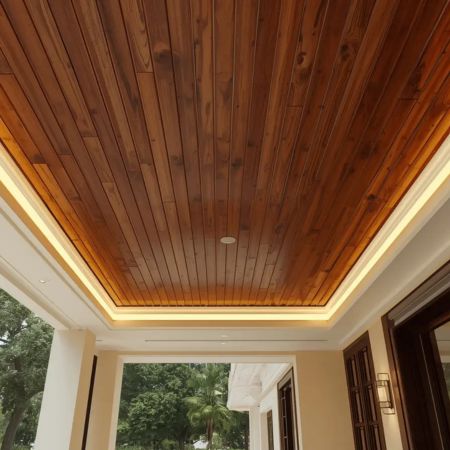
CT-03 Metallic Black
Metallic Black
Alurex Soffit Panels – Redefining the Underside of Architecture
Soffits are often the most overlooked architectural surface, yet they play a crucial role in defining the aesthetics, protection, and character of a structure. Alurex brings a new level of sophistication to soffit design with its premium Aluminium Composite Panels engineered specifically for underside applications. Whether used in exterior overhangs, interior ceiling drops, corridors, podiums, entrance canopies, or façade extensions, Alurex soffit panels combine visual elegance with long-lasting performance.
Why Choose Alurex for Your Soffit? Built for Weather, Heat & Moisture
Soffits are exposed to the elements like heat, humidity, wind pressure, and dust. Alurex soffit boards are manufactured with durable aluminium skins and advanced coatings that resist:
-
 Click fit and quick install
 -
Termite Proof
-
Ventilation That Protects
-
Lightweight yet strong
-
15 Years Product Warranty
-
Climate Proof Engineering
-
Alurex Trust
-
Ecofriendly & Safe
-
Water Resistance
-
Zero Maintenance
This makes them ideal for both interior and exterior underside applications.
Lightweight Yet High-Strength
Alurex delivers the perfect balance of low weight and high rigidity. This reduces structural load on cantilevers, overhangs, and canopy soffits while maintaining strength to withstand thermal movement and wind uplift.
Perfect for Complex Shapes & Edges
Alurex panels can be routed, bent, folded, and curved to:
-
Wrap soffit corners
-
Create box-type soffit drops
-
Form curved canopy undersides
-
Integrate recessed lighting designs
Quick Installation & Low Maintenance
Installation is hassle-free due to the lightweight structure and flexible fabrication properties. Once installed, the soffit panels require minimal maintenance. They are simply an occasional wipe to maintain their new-like appearance.
-
External soffits & overhangs for hotels, commercial buildings, podiums, and entrances.
-
Interior soffits & ceiling cassettes for lobbies, reception areas, retail spaces, and auditoriums.
-
Service corridors & false ceilings with integrated ducts and lighting.
-
Mixed-use architectural elements like wrapped columns, beams, and soffit drops.
-
Plan for lighting integration such as cove lighting or down-lighting.
-
Use proper edge detailing to achieve seamless visual continuity.
-
Allow drainage & ventilation for external soffits to avoid moisture buildup.
-
Match or contrast colors with façades or interior themes for visual harmony.
-
Include access panels for easy cleaning and maintenance.
-
Request a sample book of finishes & textures
-
Get custom sizing details for your soffit design
-
Download technical datasheets & installation guidelines
-
On-site support & fabricator partnerships available
Application Areas
Design & Installation Tips for Soffits
Ready to Elevate Your Project?
Contact us today for:
Let Alurex help you deliver a ceiling or soffit solution that stands out in durability, aesthetics and performance.